SEPTEMBER SPECIAL ● Get $1,000 off your remodel today.

Blog
Bathroom Accessibility Upgrades in Sacramento: What Homeowners Should Prioritize Before a Full Remodel
A bathroom remodel is one of the best opportunities to improve safety, comfort, and long-term usability at the same time. For homeowners in Sacramento, Rio Linda, and surrounding Northern California communities, accessibility planning is especially valuable when the goal is to remain in the home longer, support an aging family member, or make everyday routines easier for someone with limited mobility.
The most effective Bathroom Remodeling projects do more than replace finishes. They address entry barriers, slippery surfaces, poor lighting, hard-to-reach storage, and bathing fixtures that may become difficult to use over time. Vexon Construction & Home Remodel helps homeowners plan these improvements as part of a coordinated renovation, from Walk-in Tub Installation and roll-in showers to doorway widening, grab bars, flooring changes, and broader Residential Construction updates.
Working with an experienced General Contractor can help make sure accessibility features are integrated into the layout from the beginning rather than added later as separate fixes.
What Should Homeowners Prioritize First?
Before choosing tile, vanities, faucets, or decorative finishes, homeowners should focus on the features that affect safe movement and daily independence.
The highest-priority areas typically include:
Bathing access
Floor traction
Grab-bar support
Doorway clearance
Lighting
Toilet accessibility
Storage placement
Ease of movement through the room
A remodel that addresses these basics first can create a bathroom that looks modern while also supporting changing mobility needs.
1. Improve Bathing Access
The bathtub or shower is often the most difficult part of the bathroom for older adults and people with limited balance.
A traditional tub requires the user to lift a leg over a high wall, shift body weight, and maintain balance on a wet surface. That combination can become increasingly difficult over time.
Walk-In Tub Installation
Professional Walk-in Tub Installation can provide a lower entry point and seated bathing experience.
Depending on the model, features may include:
Low-entry doors
Built-in seating
Handheld shower fixtures
Support handles
Slip-resistant surfaces
Easy-to-reach controls
Walk-in tubs are often a good fit for homeowners who prefer soaking and can safely manage a small threshold.
Low-Threshold or Roll-In Showers
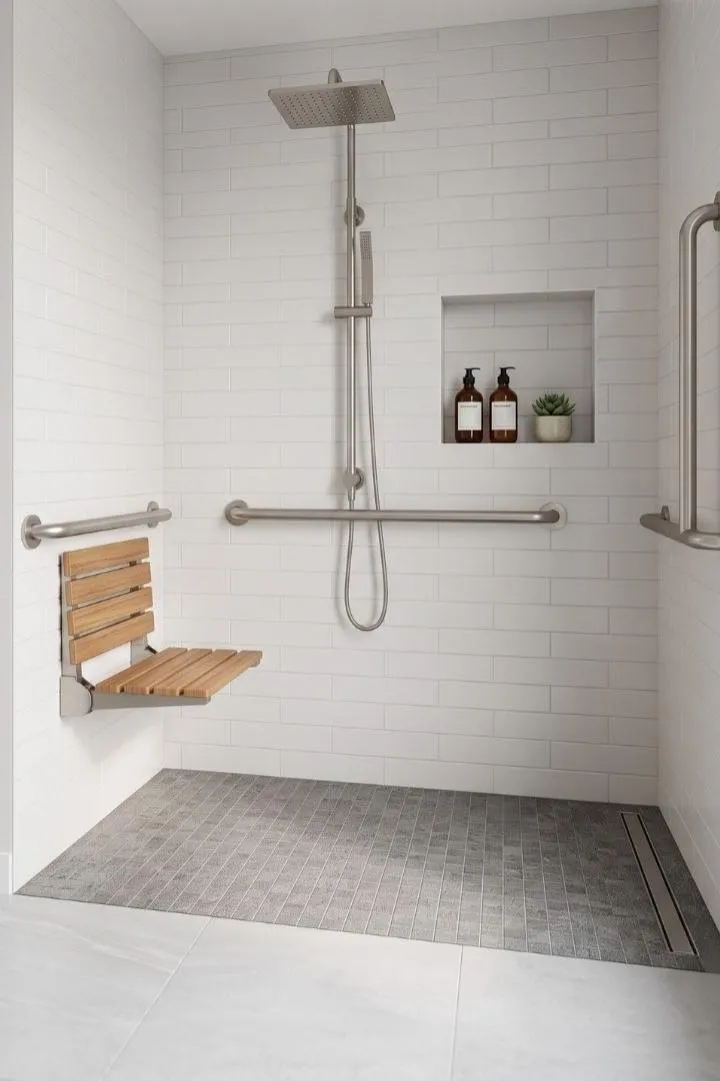
A roll-in or low-threshold shower may be better for people using walkers, wheelchairs, or shower chairs.
These designs can provide:
Wider access
Fewer barriers
More room for caregiver assistance
Built-in or folding seating
Handheld shower controls
The right option depends on the user's mobility, bathroom dimensions, plumbing, and long-term expectations.
2. Install Grab Bars Where Support Is Actually Needed
Grab bars are among the most valuable bathroom accessibility improvements, but placement matters.
Useful locations may include:
Near the shower entrance
Beside the toilet
Along the tub wall
Near a bathing seat
At points where the user changes direction
Structural Support Comes First
A grab bar should be attached to appropriate wall backing, not just surface tile or drywall.
If the bathroom is being opened during remodeling, the contractor can reinforce likely grab-bar locations before new wall finishes are installed.
This is also helpful for homeowners who may not need every support bar today but want the room prepared for future installation.
3. Choose Slip-Resistant Flooring
Flooring can affect bathroom safety every day.
Highly polished surfaces may become difficult to navigate when wet. Loose rugs can also create trip hazards.
A bathroom floor should be selected based on:
Traction
Water resistance
Ease of cleaning
Durability
Comfort
Compatibility with walkers or wheelchairs
Minimize Transitions
Raised edges between the bathroom and hallway can make movement more difficult.
When possible, smooth floor transitions can make the bathroom easier to enter while also creating a cleaner visual appearance.
A General Contractor can evaluate whether nearby flooring should be coordinated as part of the larger renovation.
4. Improve Doorway Access
Many older homes were not designed with mobility aids in mind.
A narrow bathroom doorway may become difficult for someone using a walker or wheelchair.
Doorway Widening
Doorway widening can improve accessibility, but the wall should be evaluated first because it may contain:
Electrical wiring
Plumbing
Structural framing
Switches or outlets
The contractor can determine whether widening is practical and how it will affect the surrounding room.
Rethink the Door Swing
A door that swings into a small bathroom may use valuable floor space.
Depending on the layout, homeowners may consider:
Pocket doors
Sliding doors
Wider swing doors
Doors that open outward
These changes can improve circulation without making the room feel specialized.
5. Make the Toilet Easier to Use
Sitting down and standing up may become more difficult as strength or balance changes.
A comfort-height toilet can reduce some of the effort required.
Additional improvements may include:
Grab bars
Clear floor space
Better lighting
Easier-to-reach toilet paper storage
Reduced clutter around the fixture
The toilet area should be planned as part of the full room layout so support features do not interfere with movement.
6. Improve Lighting and Visibility
Accessibility is not only about mobility. Visibility matters too.
Poor lighting can make wet areas, flooring transitions, controls, and obstacles harder to see.
Layer the Lighting
A strong bathroom lighting plan may include:
General ceiling lighting
Vanity lighting
Shower-area lighting
Night lighting
Motion-activated lighting
The goal is to reduce dark corners and harsh contrast.
Make Controls Easy to Identify
Switches and controls should be placed where they are easy to reach and understand.
Lever-style handles and larger controls can be easier for people with reduced grip strength or dexterity.
7. Plan Storage Around Comfortable Reach
Traditional bathrooms often place storage too high or too low.
People with limited mobility may find it difficult to bend deeply or reach overhead.
Accessible storage may include:
Drawers
Open shelving
Recessed shower niches
Pull-out organizers
Lower cabinets
Frequently used items at waist height
These features improve convenience for nearly everyone, not just older adults.
8. Think About Water Temperature and Fixture Controls
Faucets and shower controls should be easy to operate and positioned within comfortable reach.
Homeowners may consider:
Lever-style handles
Handheld shower wands
Clearly marked controls
Conveniently placed shutoffs
Temperature-control features
A contractor can coordinate fixture placement with plumbing changes before walls and tile are completed.
9. Consider the Entire Bathroom Layout
Accessibility features are most effective when the room works as a whole.
A bathroom may have a walk-in shower but still be difficult to use if the pathway is too narrow or the vanity blocks movement.
Create Clear Circulation
The layout should consider:
Entry clearance
Access to the toilet
Access to the shower or tub
Turning space
Storage
Door movement
Caregiver assistance if needed
A full-service General Contractor can evaluate how these elements interact before construction begins.
10. Plan for Future Needs, Not Just Current Limitations
One of the smartest remodeling strategies is to prepare for future changes while the bathroom is already under construction.
Potential future-ready improvements include:
Wall reinforcement for grab bars
Wider openings
Low-threshold bathing
Easy-to-reach storage
Improved lighting
Lever-style handles
Slip-resistant flooring
These upgrades may reduce the need to reopen finished walls or replace recently installed materials later.
Bathroom Remodeling and Whole-Home Accessibility
A bathroom remodel may reveal broader accessibility needs in the rest of the property.
For example, improving the bathroom may not fully solve the problem if:
The hallway is narrow
The bedroom is upstairs
The entry has several steps
Flooring transitions are uneven
The kitchen is difficult to navigate
This is where broader Residential Construction planning becomes useful.
Vexon Construction & Home Remodel can coordinate bathroom improvements with:
Doorway widening
Wheelchair ramps
Accessible kitchens
Flooring changes
Room additions
Main-level living modifications
Stairlift preparation
A whole-home approach can create a more consistent and functional result.
How Commercial Accessibility Differs
Accessibility is also important in Commercial Construction, but commercial properties have different priorities.
Businesses may need to consider:
Customer access
Employee use
Public restrooms
Wider circulation paths
Accessible counters
Entrance design
Durable flooring
High-traffic conditions
The same basic principles—clear movement, safe surfaces, good lighting, and practical fixture placement—still apply, but commercial projects should be planned around the building's specific use.
Why Hire a General Contractor for an Accessible Bathroom Remodel?
Bathroom accessibility projects can involve several trades.
A professional General Contractor may coordinate:
Demolition
Plumbing
Electrical work
Carpentry
Waterproofing
Tile
Flooring
Drywall
Painting
Fixture installation
Doorway changes
Having one team manage these stages helps reduce communication gaps and keeps the work organized.
It also allows the project to be planned as one complete renovation rather than a collection of unrelated upgrades.
Questions to Ask Before Starting the Remodel
What Is the Biggest Safety Concern?
Identify the most difficult part of the current bathroom first.
Will Mobility Needs Change?
Consider how the bathroom may need to function five or ten years from now.
Should the Tub or Shower Be Replaced?
Evaluate whether a walk-in tub, low-threshold shower, or roll-in shower best fits the user.
Can the Doorway Support Future Mobility Aids?
Discuss width, door swing, and hallway clearance.
Are Grab-Bar Locations Being Reinforced?
Even if grab bars are not installed immediately, preparing the walls can make future changes easier.
Is the Flooring Appropriate for Wet Conditions?
Choose surfaces based on traction, maintenance, and long-term durability.
Frequently Asked Questions
What are the most important bathroom accessibility upgrades?
Bathing access, slip-resistant flooring, grab bars, doorway clearance, lighting, and accessible toilet placement are usually among the highest priorities.
Is a walk-in tub better than a walk-in shower?
It depends on mobility and bathing preferences. Walk-in tubs support seated soaking, while low-threshold and roll-in showers may provide greater access for mobility aids and caregivers.
Can accessibility upgrades still look modern?
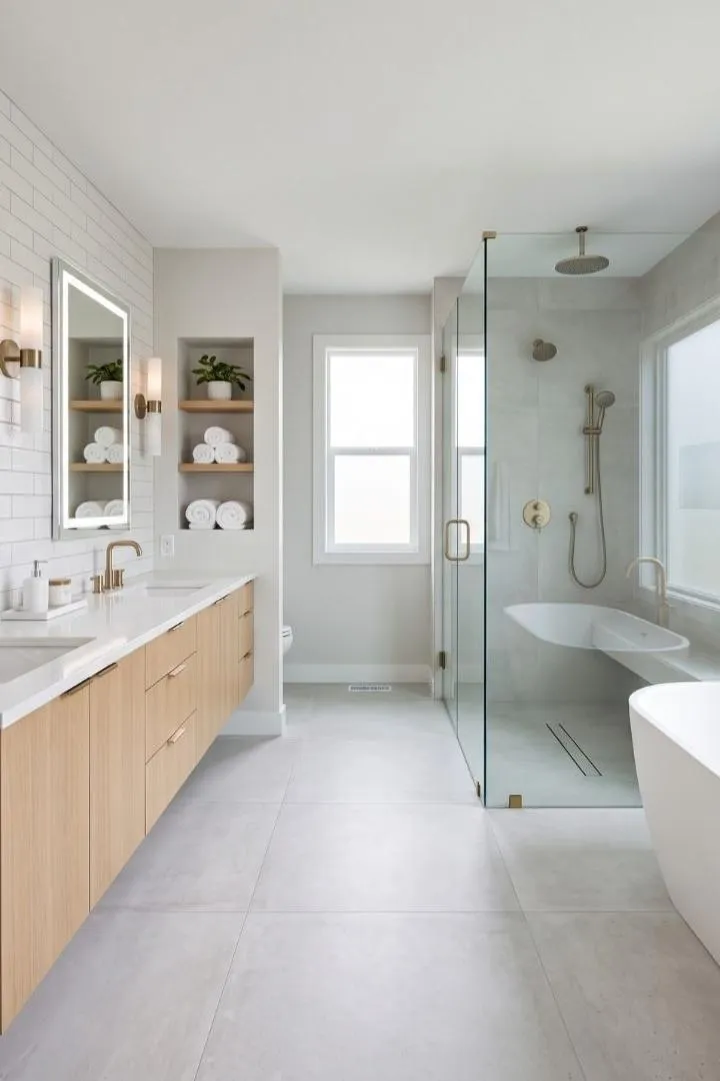
Yes. Grab bars, walk-in tubs, showers, flooring, lighting, and storage can be selected to complement contemporary bathroom designs.
Should accessibility features be added before they are needed?
Planning ahead can be beneficial. Reinforced walls, wider openings, safer flooring, and better lighting can make later modifications easier.
Can a general contractor handle the entire accessibility remodel?
Yes. A full-service contractor can coordinate plumbing, electrical work, carpentry, flooring, tile, fixtures, and other project stages.
Build a Bathroom That Is Ready for the Future
The most effective accessible bathroom is not one filled with obvious safety equipment. It is a thoughtfully designed room where safer movement, practical fixtures, and attractive finishes work together naturally.
For Sacramento and Rio Linda homeowners, planning these details during a full remodel can help reduce future disruption while creating a bathroom that supports comfort and independence for years.
Vexon Construction & Home Remodel provides Bathroom Remodeling, Walk-in Tub Installation, accessibility upgrades, Residential Construction, Commercial Construction, and full-service General Contractor support throughout Rio Linda, Sacramento, and surrounding Northern California communities.
Contact Vexon Construction & Home Remodel to discuss your bathroom, accessibility goals, and the improvements that should be prioritized before construction begins.
Vexon Construction & Home Remodel
429 Arlingdale Cir Rio Linda, CA 95673, United States
Phone: +1 (916) 203-2586