SEPTEMBER SPECIAL ● Get $1,000 off your remodel today.

Blog
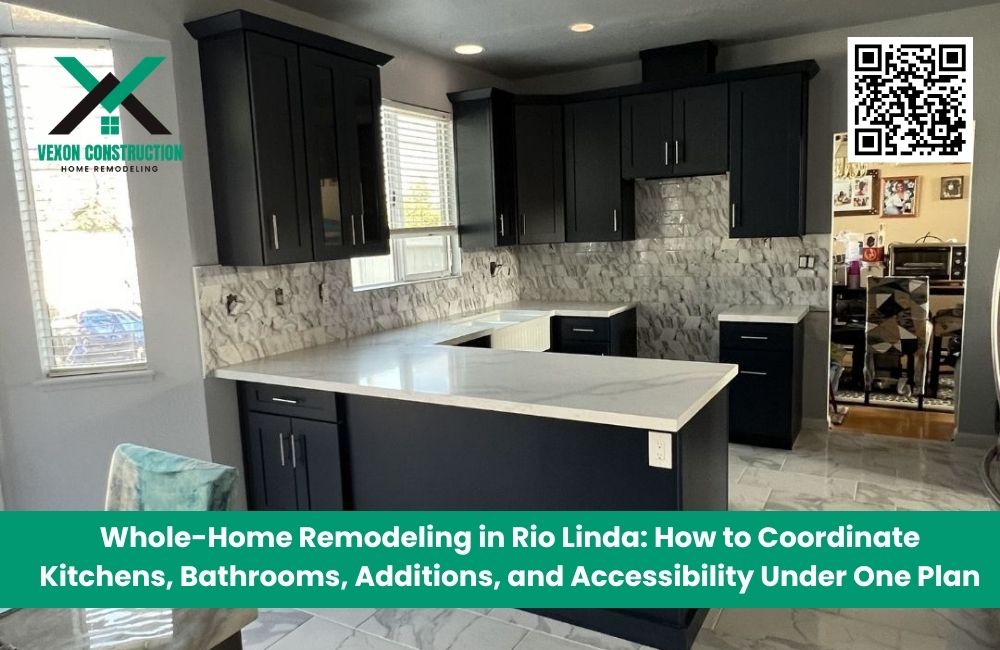
Whole-Home Remodeling in Rio Linda: How to Coordinate Kitchens, Bathrooms, Additions, and Accessibility Under One Plan
Whole-home remodeling works best when every improvement supports the same long-term vision. Updating a kitchen now, remodeling a bathroom later, and adding accessibility features years afterward can lead to mismatched finishes, repeated demolition, and unnecessary costs. A coordinated plan helps homeowners make better decisions from the beginning.
For property owners in Rio Linda, Sacramento, and surrounding Northern California communities, working with an experienced General Contractor can simplify a complex renovation. Vexon Construction & Home Remodel helps homeowners coordinate kitchens, Bathroom Remodeling, room additions, accessibility upgrades, and broader Residential Construction under one organized project strategy.
The goal is not simply to renovate more rooms at once. It is to create a home that feels connected, functions efficiently, and remains useful as household needs change.
What Is Whole-Home Remodeling?
Whole-home remodeling is a coordinated renovation that improves multiple areas of a property under one overall plan.
A project may include:
Kitchen renovation
Bathroom updates
Flooring replacement
Interior layout changes
Room additions
Door and window installation
Drywall and painting
Lighting upgrades
Accessibility improvements
Storage solutions
Aging-in-place modifications
Some homeowners complete the work in one construction phase. Others develop a master plan and complete the renovation in stages.
Either approach can work well when decisions are coordinated from the beginning.
Why Planning the Entire Home First Matters
One of the biggest advantages of whole-home planning is consistency.
Without a larger plan, homeowners may remodel one room using materials, floor heights, electrical layouts, or design choices that create problems when the next project begins.
Avoid Repeating Finished Work
Imagine replacing hallway flooring and then deciding a year later to widen the bathroom doorway. The new construction may require removing or repairing part of the recently finished floor.
The same issue can happen with:
Electrical wiring
Plumbing
Drywall
Flooring transitions
Door openings
Lighting
Interior paint
HVAC changes
Planning ahead does not mean every project must happen immediately. It means today’s work should not make tomorrow’s renovation harder.
Start With How the Home Needs to Function
Before choosing colors or finishes, identify how the household uses the property.
Ask:
Which rooms feel crowded?
Where is storage lacking?
Does the kitchen support daily routines?
Are bathrooms difficult to navigate?
Is another bedroom or office needed?
Could mobility needs change?
Are there unnecessary walls or bottlenecks?
Will multiple generations live in the home?
These questions help define priorities.
A skilled General Contractor can then evaluate how improvements in one area may affect another.
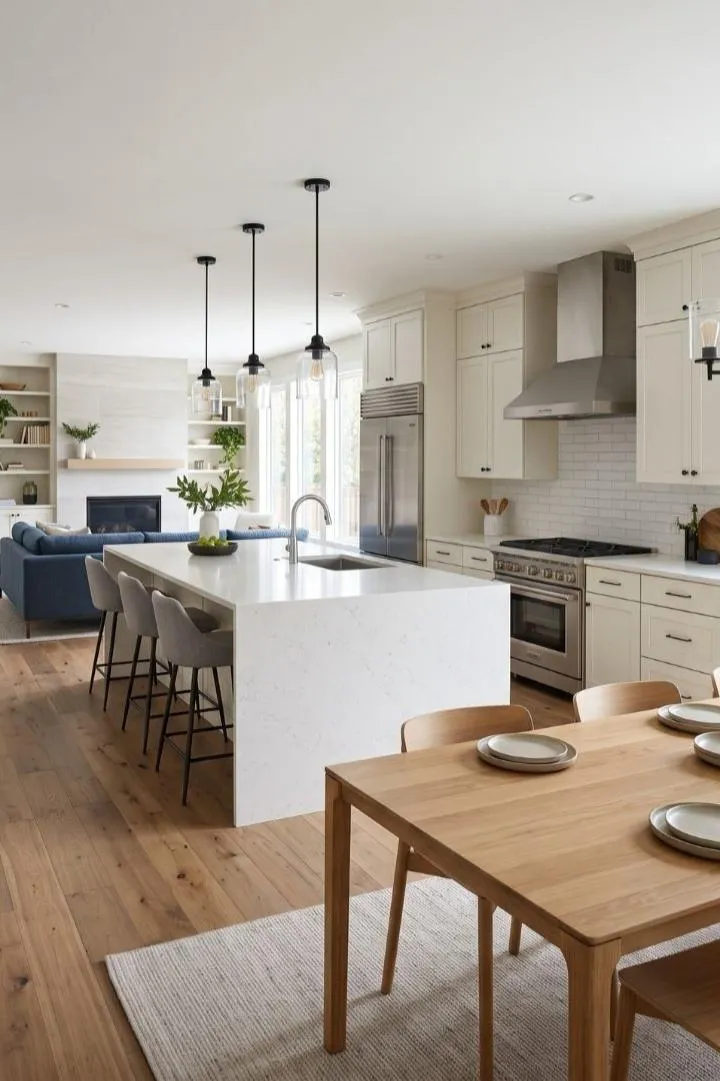
Coordinate the Kitchen With the Rest of the Home
Kitchen remodeling often has a major impact on surrounding rooms.
Changing the kitchen layout may affect:
Dining areas
Hallways
Flooring
Lighting
Plumbing
Electrical service
Interior walls
Storage
Plan Traffic Flow First
A larger island may look attractive but could reduce circulation between the kitchen and living areas. Removing a wall may improve openness but create structural, electrical, or HVAC considerations.
Before construction begins, evaluate how people move between:
The kitchen
Dining area
Living room
Exterior doors
Hallways
Pantry
Garage
The best kitchen remodel improves these connections rather than focusing only on cabinetry and countertops.
Keep Future Accessibility in Mind
Kitchen storage and work areas can also be designed for easier long-term use.
Useful features may include:
Deep drawers
Pull-out shelves
Lever-style handles
Wider circulation paths
Accessible pantry storage
Improved lighting
These features can support aging in place without making the kitchen look specialized.
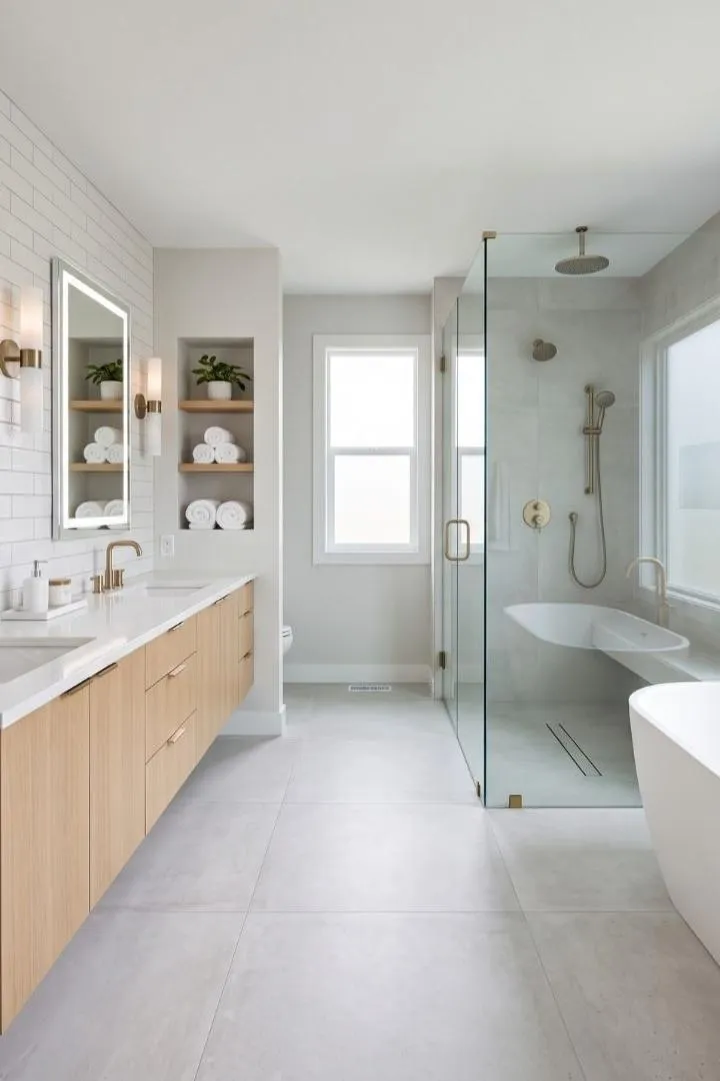
Coordinate Bathroom Remodeling With Accessibility
Bathrooms are another important part of a whole-home plan.
Professional Bathroom Remodeling may involve:
Tub or shower replacement
Custom tile
Vanity upgrades
Plumbing changes
Flooring
Lighting
Ventilation
Storage
Accessibility improvements
Think About Future Mobility Before Closing the Walls
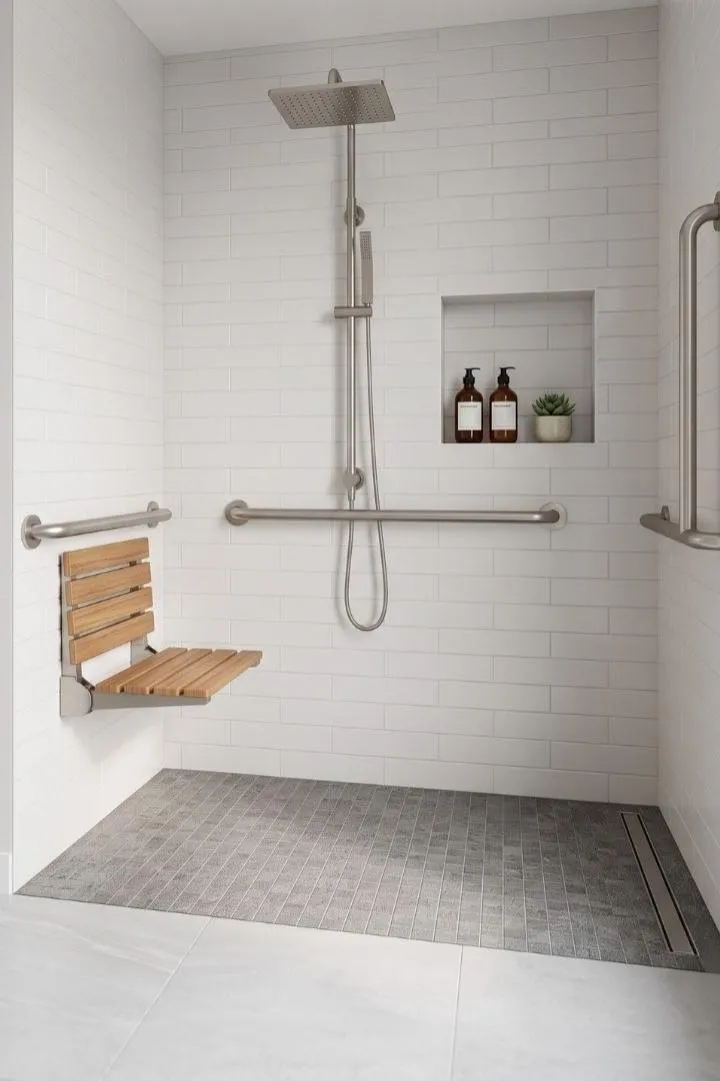
If a bathroom is already being renovated, it can be a good time to prepare for future accessibility.
For example, homeowners may choose to add structural backing for future grab bars even if those bars are not needed today.
Other future-ready features may include:
Wider doorways
Low-threshold showers
Slip-resistant flooring
Easy-to-reach storage
Handheld shower fixtures
Comfort-height toilets
These changes can be integrated naturally into a modern bathroom design.
When Walk-In Tub Installation Fits the Plan
Professional Walk-in Tub Installation may be a useful option for homeowners who prefer seated bathing or want to reduce the barrier created by a traditional bathtub.
A walk-in tub may include:
Low-entry access
Built-in seating
Support handles
Slip-resistant surfaces
Accessible controls
Handheld shower fixtures
Consider the Whole Bathing Area
Installing the tub should not be treated as an isolated project.
The contractor should also review:
Plumbing
Drainage
Water-heater capacity
Electrical requirements
Bathroom flooring
Doorway clearance
Grab-bar locations
Lighting
Coordinating these elements helps create a safer and more practical bathing space.
Plan Room Additions Around the Existing Layout
A room addition can provide valuable space, but it should improve the overall home rather than create an awkward extension.
Possible additions include:
Bedrooms
Home offices
Family rooms
Guest suites
Primary suites
Accessible living spaces
Connect the Addition Naturally
Consider how the new room connects to existing hallways and living areas.
A successful addition should align with:
Rooflines
Ceiling heights
Flooring
Exterior finishes
Window styles
Interior traffic patterns
The objective is to make the new space feel like part of the original home.
Use Additions to Solve Multiple Problems
Sometimes a room addition can support several remodeling goals at once.
For example, adding a ground-floor suite may create:
A new bedroom
An accessible bathroom
Guest accommodations
Future aging-in-place space
Multi-generational living flexibility
This is where coordinated Residential Construction planning can provide more value than treating each improvement separately.
Create Consistent Flooring Throughout the Home
Flooring is often underestimated during whole-home remodeling.
Different floor heights and materials can create visual interruptions and physical barriers.
A coordinated flooring plan can improve:
Appearance
Accessibility
Cleaning
Movement
Room-to-room consistency
Reduce Raised Transitions
Smooth transitions are especially helpful for:
Older adults
Walkers
Wheelchairs
Children
People with temporary injuries
When several rooms are being remodeled, it may be easier to correct floor-height differences during the broader construction process.
Plan Electrical and Lighting Improvements Together
Whole-home remodeling provides an opportunity to evaluate lighting and electrical needs across the property.
Instead of adding outlets or fixtures one room at a time, homeowners can consider:
Kitchen outlets
Bathroom lighting
Hallway illumination
Charging locations
Home-office power
Exterior lighting
Under-cabinet lighting
Future technology
Improve Nighttime Navigation
Low-level lighting in hallways, bathrooms, and stairs can improve comfort and safety.
Motion-activated fixtures may also be useful in certain areas.
Planning wiring while walls are already open can reduce the need for future disruption.
Coordinate Doors, Windows, and Interior Openings
Doors and windows affect energy performance, accessibility, ventilation, and appearance.
During a whole-home remodel, homeowners may consider:
Wider interior doors
Lever handles
New exterior doors
Improved windows
Larger openings between living areas
Better natural light
Think About Accessibility Early
Doorway widening may require modifications to framing, wiring, or nearby finishes.
Completing this work during a coordinated renovation can be more efficient than reopening walls later.
Develop a Consistent Material Strategy
Whole-home remodeling does not mean every room must look identical.
However, repeating certain materials or design elements can make the property feel more cohesive.
Consider coordinating:
Flooring
Cabinet finishes
Door hardware
Plumbing fixtures
Lighting finishes
Interior paint
Trim
Countertop styles
A consistent design language helps rooms feel connected even when each space has its own personality.
Decide Whether to Remodel All at Once or in Phases
Not every homeowner wants to complete an entire renovation at one time.
A phased approach may help manage:
Budget
Temporary relocation
Household disruption
Material availability
Project priorities
Build a Master Plan First
Even when construction will happen over several years, create the overall plan before beginning the first phase.
For example:
Phase 1: Bathrooms and accessibility
Phase 2: Kitchen and flooring
Phase 3: Room addition
Phase 4: Doors, windows, painting, and final finishes
The sequence should reflect structural dependencies and the homeowner's priorities.
Protect the Budget With Better Coordination
Whole-home renovations involve many interconnected costs.
A detailed plan can help reduce avoidable spending by identifying:
Work that should happen together
Materials that can be coordinated
Areas where demolition can be combined
Future upgrades that should be prepared now
Potential conflicts between project phases
A contingency should also be included because existing homes can contain hidden conditions such as damaged framing, old wiring, plumbing problems, or moisture issues.
Why a General Contractor Is Essential for Large Remodels
A whole-home project can involve multiple trades and overlapping schedules.
A full-service General Contractor may coordinate:
Demolition
Carpentry
Plumbing
Electrical work
Flooring
Drywall
Painting
Tile
Cabinetry
Doors and windows
Accessibility features
Room additions
Having one team responsible for the overall sequence reduces the need for homeowners to coordinate every trade themselves.
It also helps ensure that decisions made in one room do not create problems elsewhere.
Residential and Commercial Construction Require Different Planning
Vexon Construction & Home Remodel works with both Residential Construction and Commercial Construction, but whole-home remodeling has priorities that differ from business renovations.
Residential planning typically focuses on:
Comfort
Family routines
Accessibility
Storage
Privacy
Long-term home value
Commercial projects may focus more heavily on:
Customer circulation
Employee workflow
Tenant improvements
Durable finishes
Operational downtime
Future business growth
Understanding the intended use of the property helps determine the right construction strategy.
Frequently Asked Questions
What is included in a whole-home remodel?
A whole-home remodel may include kitchens, bathrooms, flooring, painting, layout changes, doors, windows, accessibility upgrades, and room additions.
Do I have to remodel every room at once?
No. A master plan can be developed first and completed in phases.
Why should the kitchen and bathroom renovations be planned together?
Both projects may involve plumbing, electrical work, flooring, and design decisions that affect other areas of the home. Coordinating them can reduce duplication.
Can whole-home remodeling improve accessibility?
Yes. Wider doorways, smooth floor transitions, improved lighting, accessible bathrooms, kitchen modifications, and main-level living options can all be incorporated.
Is walk-in tub installation suitable for a whole-home aging-in-place plan?
It can be. The best choice depends on bathing preferences, mobility, bathroom layout, and long-term household needs.
Why use a general contractor for a whole-home renovation?
A general contractor coordinates trades, sequencing, materials, communication, and project quality across multiple rooms and construction stages.
Build One Plan Instead of a Collection of Projects
Whole-home remodeling delivers the strongest results when kitchens, bathrooms, additions, flooring, accessibility, and future needs are considered together.
Even if the renovation is completed in phases, a coordinated strategy can reduce repeated work, improve design consistency, and help the property adapt as household needs evolve.
Vexon Construction & Home Remodel provides Residential Construction, Bathroom Remodeling, Walk-in Tub Installation, room additions, accessibility improvements, Commercial Construction, and full-service General Contractor services throughout Rio Linda, Sacramento, and surrounding Northern California communities.
Contact Vexon Construction & Home Remodel to discuss your renovation goals and develop a remodeling plan designed around both your current lifestyle and the future of your property.
Vexon Construction & Home Remodel
429 Arlingdale Cir Rio Linda, CA 95673, United States
Phone: +1 (916) 203-2586