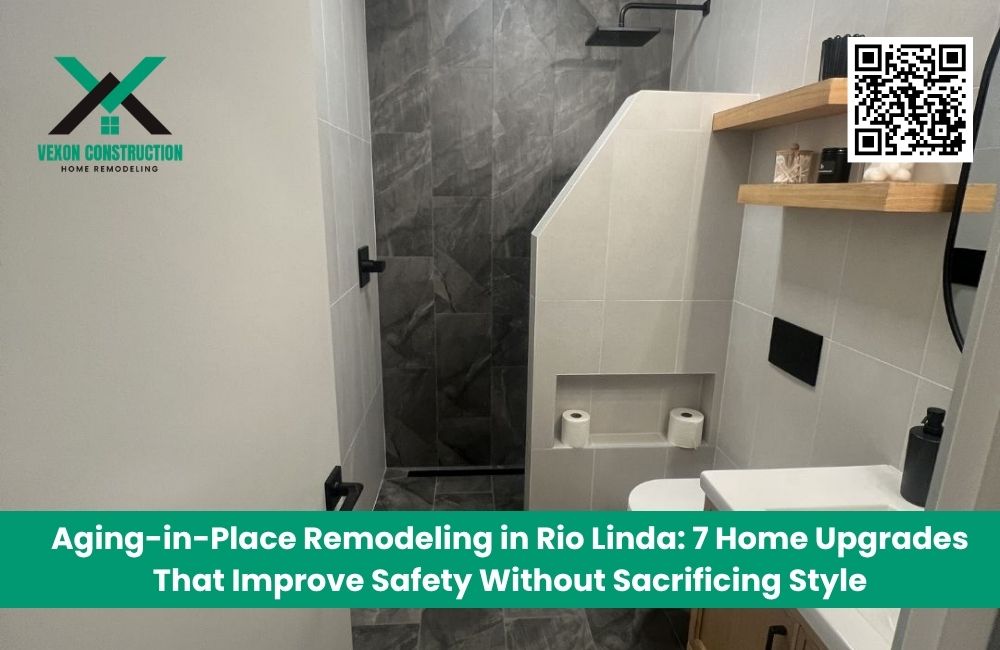
Aging-in-Place Remodeling in Rio Linda: 7 Home Upgrades That Improve Safety Without Sacrificing Style
Aging in place is becoming a major priority for homeowners who want to remain comfortable, independent, and secure in the homes they already know. For many families in Rio Linda and the greater Sacramento area, that means making thoughtful changes before mobility becomes a serious concern.
The good news is that accessibility no longer has to look clinical or institutional. Modern Residential Construction and remodeling can combine safety features with clean finishes, attractive materials, and layouts that feel natural within the home.
Vexon Construction & Home Remodel helps homeowners throughout Rio Linda and surrounding Northern California communities plan practical aging-in-place improvements. From Walk-in Tub Installation and Bathroom Remodeling to doorway widening, accessible kitchens, and larger home modifications, an experienced General Contractor can help coordinate upgrades that improve safety while preserving the look and character of the property.
Why Aging-in-Place Remodeling Matters
Aging-in-place remodeling is the process of modifying a home so it remains easier and safer to use as mobility, balance, strength, or vision changes over time.
These projects are not only for seniors. They can also benefit:
People recovering from injuries
Homeowners with limited mobility
Multi-generational households
Families caring for aging relatives
People planning ahead for future needs
The most effective upgrades reduce unnecessary barriers while improving how the home functions for everyone.
1. Create a Safer Bathing Area
The bathroom is one of the first places homeowners should evaluate because water, hard surfaces, and limited space can create difficult conditions for people with reduced mobility.
Walk-In Tub Installation
Professional Walk-in Tub Installation can make bathing easier for homeowners who prefer seated soaking but struggle to step over the side of a standard bathtub.
Common features may include:
Low-entry doors
Built-in seating
Support handles
Slip-resistant surfaces
Handheld shower fixtures
Easy-to-reach controls
Walk-in tubs can fit naturally into many bathroom designs when the surrounding tile, flooring, fixtures, and finishes are chosen carefully.
Low-Threshold and Roll-In Showers
Some homeowners prefer a low-threshold or roll-in shower instead. These designs can provide easier access for walkers, wheelchairs, shower chairs, and caregivers.
A qualified contractor can help determine which option best fits the bathroom dimensions, plumbing, mobility needs, and long-term plans for the home.
2. Add Grab Bars Without Making the Bathroom Look Institutional
Grab bars are among the simplest accessibility upgrades, but they must be installed correctly.
They can provide additional support near:
Showers
Bathtubs
Toilets
Bathroom entrances
Changing areas
Choose Modern Designs and Finishes
Today’s grab bars are available in finishes that coordinate with faucets, towel bars, and other bathroom hardware. Brushed metal, matte finishes, and contemporary profiles can make them feel like intentional design features.
Reinforce the Walls Properly
Grab bars should be secured to appropriate structural backing. Attaching them only to tile or drywall may not provide dependable support.
If a homeowner is already planning Bathroom Remodeling, the contractor can add wall reinforcement before new surfaces are installed. This can make current or future grab-bar installation easier.
3. Improve Flooring and Remove Trip Hazards
Flooring affects safety throughout the entire home, not just in the bathroom.
Loose rugs, raised thresholds, uneven transitions, and slick surfaces can become difficult to navigate with age.
Choose Low-Maintenance, Stable Flooring
Good aging-in-place flooring should be:
Durable
Easy to clean
Comfortable underfoot
Compatible with mobility aids
Resistant to excessive slipping
Installed with smooth transitions
The best material depends on the room, moisture exposure, household preferences, and maintenance requirements.
Reduce Abrupt Floor Transitions
Moving from one flooring material to another can create raised edges. During a larger remodel, a General Contractor can evaluate whether transitions can be reduced or redesigned.
This is especially helpful for walkers, wheelchairs, and people who have difficulty lifting their feet.
4. Widen Doorways and Improve Interior Circulation
Many older homes were not designed for walkers, wheelchairs, or changing mobility needs.
Narrow doorways can make bedrooms, bathrooms, kitchens, and hallways more difficult to access.
Doorway Widening
Widening selected openings can create more clearance without changing the entire interior.
This may be especially useful for:
Primary bathrooms
Bedrooms
Kitchens
Hallways
Main entrances
The contractor should evaluate framing, electrical wiring, plumbing, and wall conditions before making changes.
Rethink Door Swings
A traditional swinging door can consume valuable space in a small room. Depending on the layout, homeowners may consider pocket doors, sliding doors, or doors that swing away from critical clearance areas.
These design choices can improve movement while maintaining an attractive finished appearance.
5. Upgrade the Kitchen for Easier Everyday Use
The kitchen is another area where small design changes can make a major difference.
Accessible kitchen remodeling does not require turning the room into a specialized facility. Instead, the goal is to reduce unnecessary reaching, bending, and walking.
Improve Storage Placement
Frequently used items should be easy to reach.
Consider:
Pull-out shelves
Deep drawers
Lower storage
Pantry organizers
Roll-out trays
Easy-access corner solutions
These features can benefit every household member, regardless of age.
Adjust Work Surfaces and Layout
A kitchen island or counter may be designed with seating, open knee space, or more accessible work areas when needed.
Vexon Construction & Home Remodel can coordinate kitchen modifications as part of broader Residential Construction, helping the kitchen remain functional as household needs change.
6. Improve Lighting and Visibility
Changes in vision can make dim hallways, stairs, bathrooms, and entrances more difficult to navigate.
Better lighting is one of the most discreet aging-in-place improvements because it benefits the entire household while supporting safer movement.
Use Layered Lighting
A strong lighting plan may include:
General ceiling lighting
Task lighting
Under-cabinet lighting
Hallway lighting
Night lighting
Exterior entry lighting
Reduce Dark Zones
Focus especially on:
Stairs
Bathroom entrances
Kitchen work areas
Hallway intersections
Entry doors
Changes in floor level
Switches should also be placed where they are easy to reach and use.
7. Create a More Accessible Entry
A safe home should be easy to enter and exit.
Steps, narrow walkways, uneven surfaces, and difficult door thresholds can become significant barriers.
Wheelchair Ramp Installation
A well-planned ramp can provide easier access for wheelchairs, walkers, and people who have difficulty using stairs.
The design should consider:
Available space
Slope
Landings
Handrails
Drainage
Surface traction
Connection to the entrance
A ramp can be integrated into the property with finishes and materials that complement the home rather than appearing temporary.
Consider a Zero-Step Entry
Where feasible, a zero-step or low-threshold entrance can provide even more seamless access.
This type of improvement may require broader Residential Construction planning because the entry, walkway, drainage, and door system must work together.
How to Keep Accessibility Upgrades Stylish
Aging-in-place remodeling works best when accessibility is treated as part of the design rather than added afterward.
Coordinate Finishes
Grab bars, faucets, handles, and lighting can share compatible finishes for a cohesive look.
Choose Durable Materials
Select surfaces that are attractive but also practical to maintain.
Keep Layouts Open
Clear pathways often make a room feel larger and more modern while simultaneously improving accessibility.
Hide Function Inside Good Design
Pull-out storage, lever handles, wider openings, and improved lighting do not need to look like accessibility features. They can simply look like thoughtful design.
Why Work With a General Contractor?
Aging-in-place remodeling often involves multiple areas of the home and several skilled trades.
A full-service General Contractor may coordinate:
Carpentry
Plumbing
Electrical work
Flooring
Drywall
Painting
Tile
Fixture installation
Door widening
Accessibility hardware
Working with one coordinated team helps homeowners avoid managing separate trades independently.
A contractor can also look at the property as a whole. For example, making a bathroom accessible may not solve the problem if the hallway leading to it is too narrow. Good planning considers how each improvement connects to the rest of the home.
Residential and Commercial Accessibility Are Different
Accessibility planning applies to both homes and businesses, but the project goals differ.
Residential Construction focuses on personal comfort, independence, and household routines.
Commercial Construction may involve customer access, employee needs, public restrooms, entrances, circulation, and other business-use considerations.
Vexon Construction & Home Remodel provides both residential and commercial improvement services, allowing the team to approach accessibility from a broader construction perspective.
Questions to Ask Before Starting an Aging-in-Place Remodel
Which Areas Create the Most Difficulty?
Start with the bathroom, entry, kitchen, stairs, and major walking paths.
What Might Change in the Next Five to Ten Years?
Planning ahead can reduce the need for repeated remodeling.
Can Accessibility Features Be Added During Other Renovations?
Yes. For example, wall reinforcement for future grab bars can be added while a bathroom is already open for renovation.
Does the Upgrade Fit the Existing Design?
Accessibility features should feel intentional and complement the overall home.
Should the Project Be Completed All at Once?
Some homeowners benefit from a complete accessibility plan, while others prefer to prioritize upgrades in phases.
Frequently Asked Questions
What is aging-in-place remodeling?
Aging-in-place remodeling modifies a home to improve safety, accessibility, and long-term usability as mobility needs change.
What is the most important room to remodel first?
The bathroom is often a top priority because traditional tubs, slippery surfaces, and limited clearance can create significant mobility challenges.
Can accessibility remodeling still look modern?
Yes. Modern walk-in tubs, showers, grab bars, flooring, lighting, and storage solutions can be integrated into attractive residential designs.
Is a walk-in tub better than a roll-in shower?
It depends on mobility and bathing preferences. Walk-in tubs support seated soaking, while roll-in showers may provide greater access for wheelchairs, walkers, and caregivers.
Can a general contractor manage multiple accessibility upgrades?
Yes. A full-service contractor can coordinate bathroom work, doorway changes, ramps, flooring, kitchens, and other related improvements under one project plan.
Plan a Home That Works for the Future
Aging-in-place remodeling is not about making a home look different. It is about making daily life easier while preserving comfort, independence, and personal style.
From professional Walk-in Tub Installation and Bathroom Remodeling to wider doorways, accessible kitchens, improved flooring, and safer entrances, thoughtful planning can help a home remain useful for many years.
Vexon Construction & Home Remodel serves Rio Linda, Sacramento, and surrounding Northern California communities with remodeling, accessibility, and construction services tailored to long-term property needs.
Contact the team to discuss your home, mobility priorities, and the upgrades that make the most sense for your household.
Vexon Construction & Home Remodel
429 Arlingdale Cir Rio Linda, CA 95673, United States
Phone: +1 (916) 203-2586
