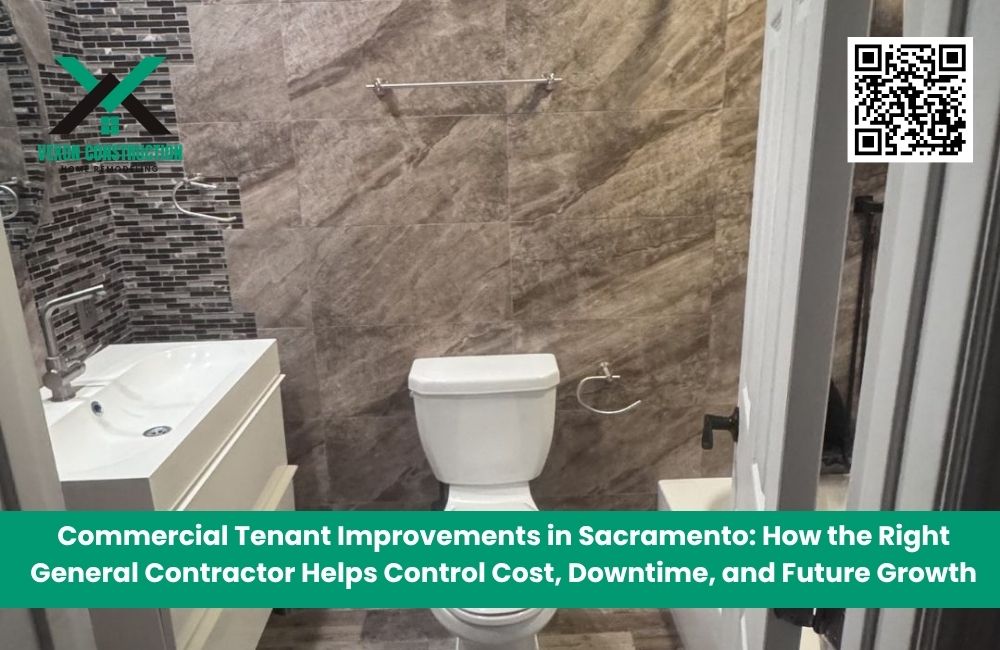
Commercial Tenant Improvements in Sacramento: How the Right General Contractor Helps Control Cost, Downtime, and Future Growth
A commercial renovation affects more than walls, flooring, and finishes. For Sacramento-area business owners, every construction decision can influence operating costs, customer experience, employee productivity, and how easily the space can adapt in the future.
That is why choosing the right General Contractor matters. A well-managed tenant improvement project should do more than make a space look better. It should control unnecessary expense, reduce disruption, and create a layout that supports the business for years to come.
Vexon Construction & Home Remodel serves Rio Linda, Sacramento, and surrounding Northern California communities with professional Commercial Construction, remodeling, tenant improvements, and related project management. With experience in both residential and commercial work, the team helps property owners approach renovation with a practical, long-term strategy.
What Are Commercial Tenant Improvements?
Tenant improvements are modifications made to a commercial property so the space better fits the needs of the business occupying it.
These projects may include:
Interior wall changes
Office build-outs
Reception area upgrades
Retail remodeling
Flooring replacement
Painting
Lighting improvements
Storage changes
Restroom upgrades
Accessibility improvements
Breakroom renovations
Workflow adjustments
The exact scope depends on the property, lease terms, business type, and how the space will be used.
Why Commercial Construction Planning Matters
A commercial renovation is different from a simple cosmetic refresh. The work must support daily operations while considering employees, customers, equipment, access, and future business growth.
Professional Commercial Construction planning helps answer questions such as:
How should customers move through the space?
Where should employees work?
How much storage is needed?
Which areas experience the most traffic?
Can the space adapt if staffing increases?
Are accessibility improvements necessary?
Which materials will withstand daily use?
Can the renovation be phased to reduce downtime?
These decisions are easier to make before construction begins than after walls and finishes are already installed.
How a General Contractor Helps Control Project Costs
Construction costs are influenced by labor, materials, schedule, existing conditions, and changes made after work begins.
An experienced General Contractor can help reduce avoidable expenses through better planning and coordination.
Define the Scope Before Demolition
One of the most common causes of cost overruns is an unclear scope of work.
A detailed commercial renovation plan should identify:
What is being removed
What is being installed
Which systems need modification
What materials are included
Which areas remain unchanged
What work is excluded
How changes will be approved
Clear documentation gives the property owner a better understanding of where the budget is going.
Reduce Expensive Mid-Project Changes
Moving a wall or changing a finish during planning may be relatively simple. Making the same decision after electrical wiring, drywall, and flooring are complete can be expensive.
Early planning helps reduce rework.
Select Materials Based on Use
The lowest-priced material is not always the least expensive over time.
Commercial materials should be evaluated based on:
Durability
Cleaning requirements
Traffic levels
Replacement frequency
Moisture exposure
Appearance
Maintenance cost
A busy customer area may require a different flooring solution than a private office. Choosing the right product for the location can reduce future repair and replacement costs.
How Better Scheduling Reduces Downtime
For many businesses, downtime is a direct financial cost.
A closed or partially inaccessible space may reduce sales, delay customer appointments, or disrupt employee productivity.
Create a Realistic Construction Sequence
A contractor should organize the project so trades work in an efficient order.
For example:
Demolition
Framing
Plumbing and electrical preparation
Inspections or required approvals
Drywall
Flooring and finish work
Fixture installation
Final cleanup and review
Poor sequencing can create delays and require finished work to be disturbed.
Consider Phased Construction
Some tenant improvements can be completed in stages.
Phased construction may allow:
Part of the office to remain open
Employees to move between work zones
Customer-facing areas to operate longer
High-noise work to occur during lower-traffic periods
Not every project can be phased efficiently, but the option should be considered when business continuity is important.
Coordinate Deliveries Carefully
Late materials can stop an entire project.
A full-service contractor can help organize ordering and delivery so critical products are available before their installation date.
Design the Space Around How the Business Operates
A commercial space should support the work happening inside it.
A beautiful interior that creates bottlenecks or inadequate storage will become frustrating quickly.
Improve Employee Workflow
Consider:
How often employees move between areas
Where equipment is located
Which spaces require privacy
Whether teams need collaboration areas
How supplies are stored
Where customers and staff paths overlap
Small layout improvements can save time throughout the workday.
Improve Customer Experience
For customer-facing businesses, the physical environment can influence first impressions.
A tenant improvement may enhance:
Entrance visibility
Reception areas
Waiting spaces
Customer circulation
Lighting
Restroom access
Interior finishes
A clear, comfortable layout can make the space feel more professional and easier to navigate.
Plan for Business Growth From the Beginning
A renovation that works today may become restrictive if the company grows.
Future-focused commercial planning considers how the business may change.
Flexible Work Areas
Instead of designing every area for a single permanent use, consider spaces that can adapt to:
Additional employees
New equipment
Different furniture layouts
Expanded customer service
Increased inventory
New technology
Electrical and Data Needs
Future technology requirements should be considered during the construction phase.
Adding electrical outlets, data connections, or conduit while walls are open is generally easier than modifying finished surfaces later.
Storage Capacity
Businesses frequently underestimate future storage needs.
A well-planned layout should account for supplies, inventory, files, equipment, and operational materials without sacrificing valuable work areas.
Accessibility Should Be Part of the Design
Commercial accessibility affects customers, employees, vendors, and visitors.
A tenant improvement project may provide an opportunity to address:
Doorway width
Clear circulation paths
Restroom access
Grab bars
Counter heights
Floor transitions
Entry access
Lighting
Slip resistance
Accessibility should be integrated into the design rather than treated as an isolated feature added near the end.
Vexon Construction & Home Remodel also works extensively with accessibility improvements in Residential Construction, including Walk-in Tub Installation, roll-in showers, grab bars, doorway widening, and aging-in-place modifications. That experience can provide useful perspective when planning safe and practical commercial environments.
Commercial Restroom Renovations Matter More Than They Seem
Restrooms are frequently overlooked during tenant improvement planning, yet they affect customer perception, employee comfort, accessibility, and maintenance.
A commercial restroom renovation may include:
Updated flooring
Improved lighting
New fixtures
Wall finishes
Better ventilation
Accessibility modifications
Easier-to-clean materials
Improved storage
The principles used in residential Bathroom Remodeling—durability, moisture management, safety, and effective space planning—also matter in commercial restrooms, although the usage demands may be higher.
How a General Contractor Coordinates the Project
A full-service contractor serves as the central organizer for the work.
Depending on the scope, the General Contractor may coordinate:
Initial site evaluation
Measurements
Project scope
Demolition
Framing
Plumbing
Electrical work
Drywall
Flooring
Painting
Fixtures
Cabinets
Accessibility features
Cleanup
Final walkthrough
One Point of Communication
Instead of the business owner managing several individual trades, the contractor coordinates the schedule and communicates changes.
This simplifies decision-making and helps prevent one trade from completing work that conflicts with another.
Watch for Hidden Conditions in Existing Commercial Spaces
Older commercial properties may contain issues that are not visible during the initial walkthrough.
Possible discoveries include:
Previous unprofessional repairs
Damaged subflooring
Plumbing problems
Electrical limitations
Moisture damage
Uneven walls
Outdated interior components
The contractor should explain how unexpected conditions will be documented and how additional work will be approved.
Maintaining a project contingency can help businesses respond to necessary repairs without disrupting the overall budget.
Questions to Ask Before Hiring a Commercial Contractor
Have You Completed Similar Projects?
Relevant commercial experience matters. Ask whether the contractor has worked on tenant improvements, offices, retail interiors, or similar properties.
Who Manages the Construction Schedule?
Confirm who will coordinate subcontractors, deliveries, and daily progress.
How Will Downtime Be Minimized?
Discuss phasing, work zones, business hours, customer access, and other operational concerns.
What Is Included in the Proposal?
Review labor, materials, exclusions, allowances, cleanup, and finish work carefully.
How Are Changes Handled?
Request a clear process for documenting changes in price, scope, and schedule.
Residential and Commercial Construction Require Different Priorities
Vexon Construction & Home Remodel provides both Residential Construction and Commercial Construction, but the two project types should not be approached identically.
Residential remodeling often prioritizes:
Personal comfort
Family routines
Home value
Accessibility
Style
Commercial renovations often prioritize:
Operations
Customer experience
Employee productivity
Durability
Business continuity
Future flexibility
Understanding these differences helps property owners make better project decisions.
Frequently Asked Questions
What is a tenant improvement project?
A tenant improvement modifies a commercial interior so the space better supports the needs of the business occupying it.
How can a contractor reduce commercial renovation downtime?
Good scheduling, material coordination, phased work, and clear communication can help reduce unnecessary interruptions.
Why should commercial spaces be designed for future growth?
Flexible layouts can make it easier to add staff, equipment, storage, or customer capacity without another major renovation.
Can one general contractor manage the full tenant improvement?
Yes. A full-service contractor can coordinate multiple trades, materials, scheduling, and finish work under one project plan.
Does Vexon Construction & Home Remodel handle commercial renovations?
Yes. The company provides commercial construction, tenant improvements, interior remodeling, accessibility upgrades, and related services in Sacramento and surrounding Northern California communities.
Build a Commercial Space That Works Harder for Your Business
A successful tenant improvement should help a business operate more efficiently today while providing flexibility for tomorrow.
The right contractor can help control unnecessary costs, coordinate the construction schedule, reduce avoidable downtime, and create a commercial environment that supports customers, employees, and future growth.
Vexon Construction & Home Remodel provides professional Commercial Construction, tenant improvement, General Contractor, and remodeling services throughout Rio Linda, Sacramento, and nearby Northern California communities.
Contact the team to discuss your commercial property, operating needs, and renovation goals.
Vexon Construction & Home Remodel
429 Arlingdale Cir Rio Linda, CA 95673, United States
Phone: +1 (916) 203-2586
